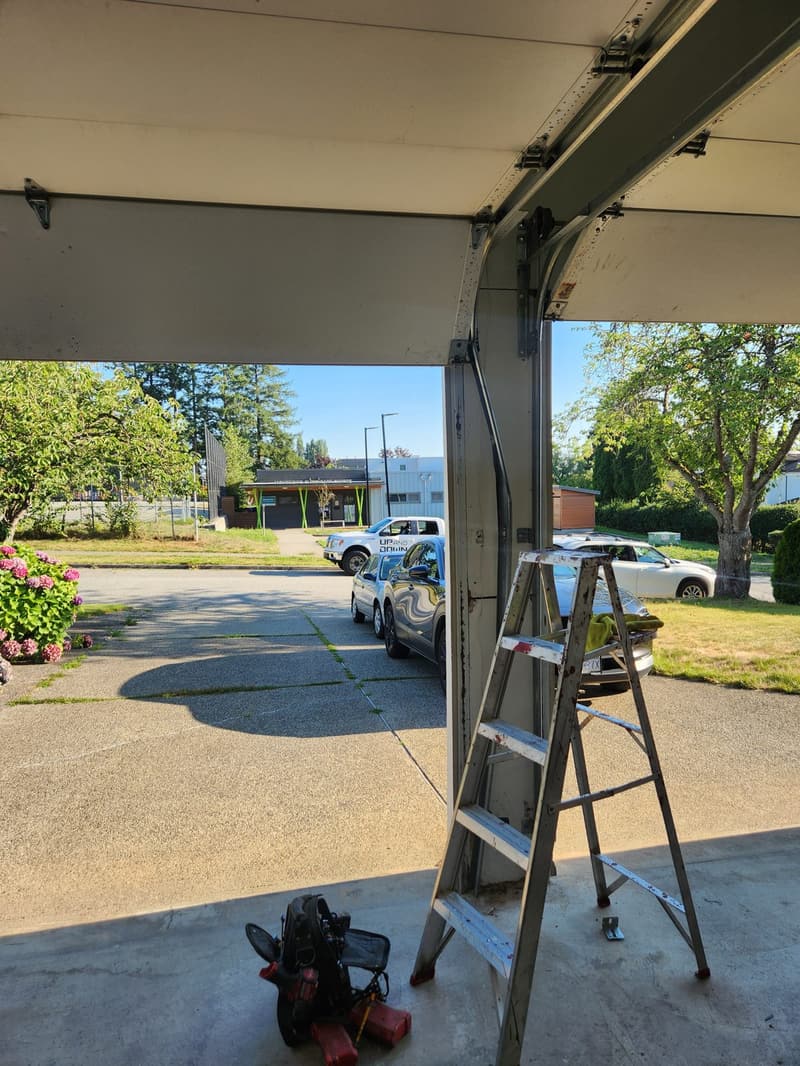
Up and Down Garage Doors specifies and installs full-view aluminum and glass sectional doors across Metro Vancouver, matching frame extrusion profiles, glazing packages, and counterbalance hardware to the heavier panel weights and coastal humidity that accelerate hardware wear in Richmond, Vancouver, Burnaby, and surrounding municipalities.
Full View Aluminum Glass Doors Technical
What aluminum alloys and temper ratings are standard for full-view door frames?
Commercial-grade full-view doors typically use 6063-T5 or 6063-T6 aluminum extrusions for vertical stiles, horizontal rails, and intermediate mullions. The T5 temper provides adequate yield strength (approximately 16 ksi minimum) for residential spans up to 16 ft wide, while T6 (25 ksi minimum) is specified for wider openings or high-wind zones such as Richmond’s exposed waterfront lots. Thermal-break frames incorporate a polyamide strip (typically 12–14 mm wide) separating interior and exterior extrusion halves, reducing U-factor by 0.15–0.20 compared to non-thermal profiles.
How are corners joined and what fastener schedules apply?
Mitered corners are secured with either mechanical crimp joints (roll-formed tabs) or through-bolted shear blocks. Crimp joints use 3–4 tabs per corner on residential doors; shear-block assemblies use two 1/4-20 Grade 5 machine screws per corner with nylon-insert locknuts. In Metro Vancouver’s salt-air corridors (Steveston, Tsawwassen, West Vancouver), stainless steel 304 fasteners are standard to prevent galvanic corrosion between aluminum and carbon steel hardware brackets.
What are the typical extrusion wall thicknesses and moment of inertia values?
Standard residential stiles: 0.090–0.110 in (2.3–2.8 mm) wall thickness, Ix ≈ 0.45–0.65 in4. Heavy-duty/commercial stiles: 0.125–0.150 in (3.2–3.8 mm), Ix ≈ 0.90–1.30 in4. Intermediate mullions (for multi-lite configurations) typically run 0.080–0.100 in wall, Ix ≈ 0.30–0.45 in4. Deflection limit under 20 psf wind load is L/180 for residential, L/120 for commercial per DASMA 108.
Glazing Options: Glass Types, Thicknesses, and Thermal Performance
What glass thicknesses and configurations are available for aluminum full-view sections?
Single-lite: 1/8 in (3 mm) annealed, 1/8 in tempered, 3/16 in (5 mm) tempered. Insulated glass units (IGUs): 1/2 in overall (1/8 in tempered + 1/4 in airspace + 1/8 in tempered), 5/8 in overall (3/16 in tempered + 1/4 in airspace + 3/16 in tempered), 1 in overall (1/4 in tempered + 1/2 in airspace + 1/4 in tempered). Low-E coatings (Cardinal LoĒ-366, LoĒ-270, or Guardian SunGuard) on surface 2 or 3 reduce solar heat gain coefficient (SHGC) to 0.20–0.28. Argon fill (90%) improves center-of-glass U-factor by ~0.05 vs. air.
How does glazing weight affect door section weight and spring sizing?
Approximate weights per square foot: 1/8 in tempered = 1.6 psf; 3/16 in tempered = 2.4 psf; 1/2 in IGU = 3.2 psf; 1 in IGU = 4.8 psf. A 16×7 ft door with 1/2 in IGU in a 4-lite configuration adds ~350 lb vs. the same door with 1/8 in tempered. This weight delta typically requires moving from a 0.250 in wire torsion spring (IPPT ~28) to a 0.273 in or 0.283 in wire (IPPT ~34–38) on a 1-3/4 in ID tube, or adding a second spring in a dual-spring assembly.
What are the glazing retention methods and gasket specifications?
Dry-glazed systems use EPDM wedge gaskets (durometer 60–70 Shore A) or co-extruded TPE bulb gaskets. Wet-glazed structural silicone (Dow 995 or equivalent) is used for impact-rated assemblies (Florida Product Approval / Miami-Dade NOA). Gasket retention channels are typically 0.250 in deep × 0.375 in wide. For Metro Vancouver’s driving rain, we specify dual-gasket systems: exterior pressure-equalized rain screen gasket + interior air/water barrier gasket.
Weight and Spring Implications: Counterbalance Engineering
How do you calculate required torque (IPPT) for a full-view door assembly?
IPPT = (Door Weight × Drum Radius) / (Number of Springs × Turns). Drum radius for 4 in cable drums = 1.75 in (first turn) to 2.25 in (last turn); use mean radius 2.0 in for estimation. Example: 16×7 ft door, 1 in IGU, 4-lite = ~420 lb total. Single spring: IPPT = (420 × 2.0) / (1 × 7.5) ≈ 112 IPPT — exceeds standard residential spring capacity. Dual-spring assembly: IPPT per spring ≈ 56, achievable with 0.273 in wire, 34 in length, 1-3/4 in ID, 25,000-cycle rated. High-cycle (50k/100k) springs use 0.283–0.295 in wire with shot-peened finish.
What spring wire diameters, lengths, and cycle ratings are standard trade sizes?
Common residential torsion spring wire sizes (ASTM A229 oil-tempered): 0.207 in, 0.218 in, 0.225 in, 0.234 in, 0.243 in, 0.250 in, 0.262 in, 0.273 in, 0.283 in, 0.295 in, 0.306 in, 0.319 in. Lengths: 20–48 in (uncut). Inside diameters: 1-3/4 in (residential), 2 in, 2-5/8 in, 3-3/4 in (commercial). Cycle ratings: Standard 10,000 cycles; High-cycle 25,000 cycles (shot-peened); Extended-cycle 50,000+ cycles (shot-peened + stress-relieved + corrosion-resistant coating). DASMA color code: 0.250 in = red, 0.262 in = brown, 0.273 in = orange, 0.283 in = gold, 0.295 in = light blue.
How does Metro Vancouver’s climate affect spring life and hardware selection?
Coastal humidity (annual average RH 75–85%) accelerates corrosion on uncoated oil-tempered wire. We specify zinc-phosphate + epoxy-coated springs (DASMA “green” coating) or powder-coated springs for all full-view installations within 5 km of salt water. Cable drums: cast aluminum (AA 380) resists corrosion better than stamped steel. Bearing plates: galvanized 12 ga minimum; stainless 304 for waterfront. Annual lubrication with PTFE-based spray (not WD-40) extends cycle life 15–20% in this climate.
Installation Specifics for Metro Vancouver Housing Stock
What header and backroom clearances are required for full-view doors?
Standard lift: 12 in headroom minimum (15 in with operator). High-lift: track radius + 12 in. Vertical lift: door height + 18 in. Backroom: door height + 18 in (manual), + 48 in (with trolley operator). Many Vancouver Specials (1960s–80s split-levels) have 10–11 in headroom — requiring low-headroom double-track hardware (2 in track radius) or side-mount jackshaft operators (LiftMaster 8500W) to avoid header modification.
How do you address thermal bow in dark-colored frames on south-facing exposures?
Dark bronze or black anodized frames (AAMA 611 Class I, 0.7 mil minimum) absorb solar radiation, causing top-section bow up to 1/4 in on 16 ft wide doors at 85°F surface temp. Mitigation: specify light-colored frames (clear anodized, white powder coat), use 1 in IGU with warm-edge spacer (Intercept or Super Spacer) to reduce center-to-edge ΔT, and ensure top section has continuous horizontal rail (no intermediate mullion) to maximize Ix.
Frequently Asked Questions
What is the typical lead time for a custom full-view aluminum door in Metro Vancouver?
Factory lead times run 4–6 weeks for standard colors (clear anodized, white, bronze) and 6–8 weeks for custom Kynar 500 colors or wood-grain finishes. Add 1 week for insulated glass units with Low-E/argon. We coordinate measure, order, and install scheduling to minimize site visits.
Can full-view doors meet BC Energy Step Code requirements?
Yes. A 1 in IGU with Low-E2 (surface 2), argon fill, and warm-edge spacer in a thermal-break frame achieves U-1.4 to U-1.6 (W/m²·K), meeting Step Code 3–4 for garage doors in Climate Zone 4. Non-thermal frames with single-pane glass typically test at U-3.5 to U-4.0 and do not comply.
How are full-view doors secured against forced entry?
Standard: slide locks on vertical stiles engaging track slots. Upgraded: LiftMaster 8500W jackshaft operator with PosiLock® electronic deadbolt (engages at floor level). For high-security: multipoint locking (3-point or 5-point) with European-profile cylinders, integrated with access control. All hardware stainless 304 in coastal zones.
What maintenance intervals do you recommend for aluminum/glass doors in this climate?
Annual: lubricate torsion springs, bearings, and rollers with PTFE spray; inspect cables for fraying at bottom bracket; clean glass with non-abrasive cleaner; check gasket compression. Biennial: re-torque all fastener connections (thermal cycling loosens bolts); test safety reversal forces per UL 325. Spring replacement at 10k cycles (standard) or 25k cycles (high-cycle) — typically 7–12 years residential use.
Do you retrofit existing wood or steel doors to full-view aluminum?
Retrofit is possible if the existing opening is square and plumb within 1/4 in. We remove the old door, prep the jambs, install new continuous angle mount or reverse-angle mount track, and hang the new aluminum sections. Typical retrofit install: 1 day for 16×7, 1.5 days for 18×8. Header reinforcement (2×12 LVL) may be required if existing header is 2×8 or 2×10 SPF.
Get a Technical Specification and Quote for Your Project
Up and Down Garage Doors provides on-site measurement, spring engineering calculations, and glazing package selection for full-view aluminum and glass doors across Metro Vancouver. Call 778-873-7282 or request a quote online to discuss your opening dimensions,