What Size Garage Door Do I Need — How to Measure the Opening You Already Have
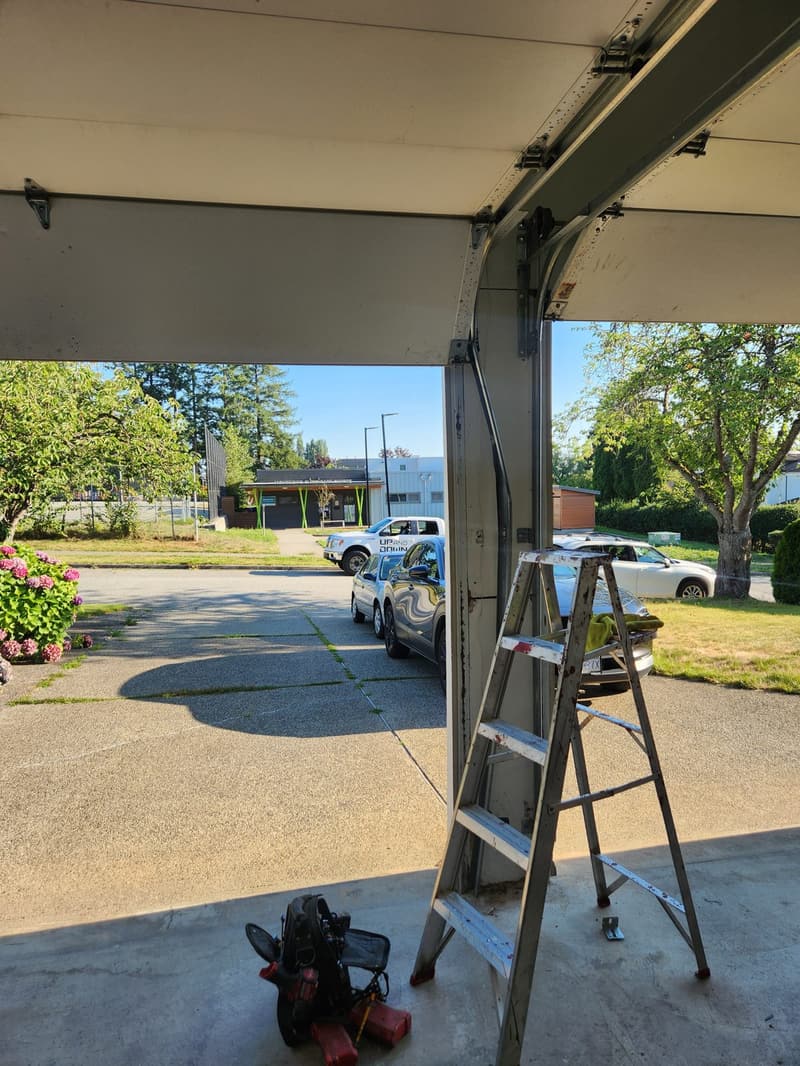
Grab a steel tape, a notepad, and a ladder. You need three numbers: width, height, and headroom. Measure the rough opening — the structural frame — not the old door panels. Width is the distance between the inside faces of the jambs at the widest point. Height is from the floor to the underside of the header. Headroom is the clearance from the top of the opening to the ceiling or first obstruction (joist, beam, opener rail). Write each down to the nearest 1/8 inch. If the opening is out of square by more than 1/2 inch, note it; the door will need shimming or a custom cut. In older neighbourhoods like Maillardville in Coquitlam or Queens Park in New Westminster, openings built in the 1910s–1940s rarely match modern standards. A 7-foot-6-inch height or an 8-foot-3-inch width is common there. Forcing a stock 8×7 or 9×7 door into those frames leaves gaps that no weatherstripping can seal.
Standard Sizes and Where They Fit
Residential stock doors come in width increments of 8, 9, 10, 12, 14, 16, and 18 feet. Heights are typically 7 or 8 feet. An 8×7 fits a single-car garage built to 1970s–1990s specs — common in Surrey’s Newton area and Burnaby’s Deer Lake subdivisions. A 9×7 or 9×8 gives more mirror clearance for wider vehicles. Double-car garages usually take a 16×7 or 16×8. If your opening is 15 feet 10 inches wide, a 16-foot door works with standard trim. At 15 feet even, you are into custom territory. The 18-foot width appears on newer large-lot builds like Citadel Heights in Port Coquitlam, where 7,000+ sq ft lots allowed wider garages from the start. Stock doors are cheaper and ship faster — usually 1–2 weeks. Custom doors add 3–6 weeks lead time and 30–50% cost. The tradeoff is fit. A custom door sized to the opening eliminates the 1–2 inch perimeter gaps that let in rain, cold, and rodents.
Headroom, Sideroom, and Backroom — The Hidden Dimensions
Width and height get the attention. The other three dimensions decide what hardware you can run. Standard torsion-spring systems need 12 inches of headroom minimum; low-headroom kits drop that to 6 inches but cost more and limit spring cycle life. Extension springs need less headroom but more sideroom — at least 4.5 inches per side for the cable drums. Backroom is the depth from the opening into the garage. You need door height plus 18 inches for a manual door, plus another 12–18 inches if you are adding an opener. In split-levels and raised ranches like those in Austin Heights (Coquitlam), the garage ceiling often slopes or drops into a beam. Measure at the point where the horizontal track will sit, not at the peak. If headroom is tight, a jackshaft opener mounted beside the torsion tube saves the overhead space, but the spring tube still needs its clearance.
Single vs. Double Door on a Two-Car Garage
Two 9-foot singles or one 16-foot double — both cover a 16-to-18-foot opening. Singles give you redundancy: one spring breaks, the other door still operates. They also let you open half the garage for quick access without lifting the full 16-foot panel weight. Doubles cost less upfront (one opener, one track set, one spring system) and look cleaner on modern elevations. The catch is weight. A 16×8 insulated steel door can exceed 300 pounds. That demands a heavier torsion spring, sturdier brackets, and a 1/2 HP or larger opener. If the header wasn’t built for that point load — common in 1960s–1980s construction across Burnaby and Surrey — you may need structural reinforcement before hanging a double. Singles distribute the load to two separate spring anchors, which is easier on older framing.
Insulation Thickness Changes the Rough Opening
A non-insulated 2-inch pan door sits flush against the jamb. A 2-inch insulated sandwich door adds 1.5–2 inches of panel thickness at the perimeter. That pushes the track brackets farther from the wall, which can crowd sideroom. If your opening has 4 inches of sideroom per side, a non-insulated door fits; an insulated one may not. Measure sideroom from the face of the jamb to the nearest obstruction (wall, shelf, electrical panel). Then subtract 3.75 inches for standard track brackets. What remains is your working clearance. In tight townhouse garages like Fleetwood (Surrey) or College Park (Port Moody), that number is often under an inch. You may need reverse-angle mount track or a custom low-profile bracket — both add cost and lead time.
When the Opening Is Not Square or Level
Floors slope for drainage. Headers sag. Jambs rotate. A 1/4-inch slope across 16 feet is normal. More than 1/2 inch means the bottom seal will not contact evenly. You have three options: shim the track to follow the floor (creates a tapered gap at the top), order a door with a custom-cut bottom section (expensive, long lead), or pour a level concrete pad at the threshold (best long-term fix, adds $500–$1,500). In heritage zones like Queens Park (New Westminster) or Maillardville (Coquitlam), the floor may slope 1 inch or more across a single-car opening. A standard bottom astragal will leak at the low corner. A U-shaped vinyl seal with a flexible fin handles up to 3/4 inch of variation. Beyond that, the pad is the only reliable fix.
What Drives the Final Price
Door size is the baseline. Material adds the next layer: non-insulated steel < insulated steel < faux wood overlay < full wood < aluminum/glass. Insulation type matters — polystyrene (rigid panels) costs less than polyurethane (injected foam, higher R-value, rigidifies the panel). Hardware tier: 10,000-cycle springs vs. 25,000-cycle vs. 50,000-cycle high-cycle. Track gauge: 14-gauge standard vs. 13-gauge commercial. Opener: chain drive < belt drive < jackshaft. Labour varies by access — a ground-floor suburban garage takes 3–4 hours for a two-door install. A second-floor garage with a finished ceiling below takes 6+ hours because track must be lagged through drywall into joists. Permits: most Metro Vancouver municipalities require a permit for structural header work or new openings. The permit fee is small; the inspection scheduling adds days. If you are in a heritage conservation area (Queens Park, parts of Maillardville), expect a design-review step before the permit issues.
How to Decide Without Guessing
Start with the tape measure. If your opening matches a standard size within 1/2 inch on width and height, and you have 12+ inches headroom, 4.5+ inches sideroom, and door-height-plus-18 backroom, a stock door works. Order the next size up if you are between standards — a 9-foot door in an 8-foot-10 opening trims cleanly. If any dimension falls outside those windows, or if the opening is out of square by more than 1/2 inch, or if the header needs reinforcement, get a site measure before ordering. A technician will verify the opening, check the framing, confirm the hardware clearance, and write the order so the door arrives right the first time. The measure visit costs less than a returned custom door and three weeks of an open garage.